Ask the county first
Find out whether an owner may install a building of your size and use, and whether certified drawings are needed.

Choosing a DIY metal building kit comes down to one question: can you really build it yourself? The answer depends on how wide and tall the building will be, what it is for, and what your county lets an owner do. Kits are advertised as a job for a pair of helpers, a drill and a free weekend, and for a small carport on a flat pad that can hold true. A wider or taller building, or one meant to be lived in, asks for a good deal more. The base has to be laid out square, the frames have to stand plumb, the roof sheets have to be seated and sealed correctly, and the anchoring has to satisfy an inspector. Below we cover what a kit build involves, where owners most often go wrong, what a county may expect of an owner-builder, and how to judge whether delivery with installation is the better route.
The short answer
Yes, if you have a level foundation, help with the lifting, the right tools and the time, and your county allows owners to do the installation. What trips people up is laying the base out square, keeping the frames plumb, sealing the roof panels and anchoring correctly, and that is why many buyers choose a manufacturer that includes the installation in the price.
Call (252) 414-5105
Get a Free Quote
Find out whether an owner may install a building of your size and use, and whether certified drawings are needed.

Before delivery, mark out the exact footprint on a slab that is level, square and cured, or on a compacted pad.
Plan for at least two experienced people and a safe way to raise the frames once the legs are taller than nine feet.
Drive the sealing washers to spec, lap the panels the right way for shedding water, and close up the ridge and the eaves.
Set the anchors as the drawings and the county expect, and do it before the inspector arrives.

Weigh the kit price plus your time, tools, helpers and risk against an installed shell delivered to the pad.

Inside the bundle are the framing, the panels, the trim, the fasteners and the drawings. The job really begins before they get there. You need a level, compacted pad or a cured slab, marked out square to the exact footprint of the building, because a base that is out of square shows up later as gaps at every corner and along the roof line. The frames are put together on the ground and then stood up. That takes at least two capable people, and a lift is often needed once the legs rise above nine feet. Each frame has to be plumbed and braced before any panel is fixed to it. The roof panels are fixed with screws and sealing washers driven through the ribs into the purlins, overlapped in the direction that sheds water, and closed off at the ridge and the eaves. Trim goes over every edge, and the anchors go in through the base rail, down into the slab or the soil. On paper each step is simple. The skill lies in getting all of them right, to tolerance, on an afternoon when the wind is up.

The same handful of problems turns up on owner-built kits everywhere. The pad is out of level or out of square, so the frames lean and the panels refuse to line up. Roof panels are laid facing into the prevailing weather, so the overlaps carry water inside instead of shedding it. Screws are driven too hard, splitting the washer, or not hard enough, so it never seals, and either mistake lets rain in during a Carolina downpour. Bracing is left out or improvised, and the frame racks sideways before the panels can stiffen it. The anchors differ from what the drawings and the county require. And wind is underestimated: a loose 29-gauge panel behaves like a sail, and raising one to the roof in a gust endangers whoever is below. None of this is exotic. The cause is that kit instructions take experience for granted, and nobody on site is there to call a halt. If you go ahead, find at least one helper who has put up steel before.

Often, but not everywhere and not for every use. Plenty of jurisdictions let an owner put up a building on their own land under an owner-builder permit. Some want a licensed contractor to install any permitted structure, a dwelling in particular. Some call for certified engineered drawings covering wind and snow loads no matter who does the installing. At inspection the foundation, the anchoring and the match between the finished building and the drawings are what get looked at, and an owner-built shell that has wandered from the plan can fail on the last of those. So before you order a kit, phone the inspections office and describe the size, the use and the site. Ask whether an owner may do the installation, whether certified drawings are needed and what inspections it will schedule, and request the replies in writing where possible. Some insurers also want to know who put the structure up before they will write a policy.
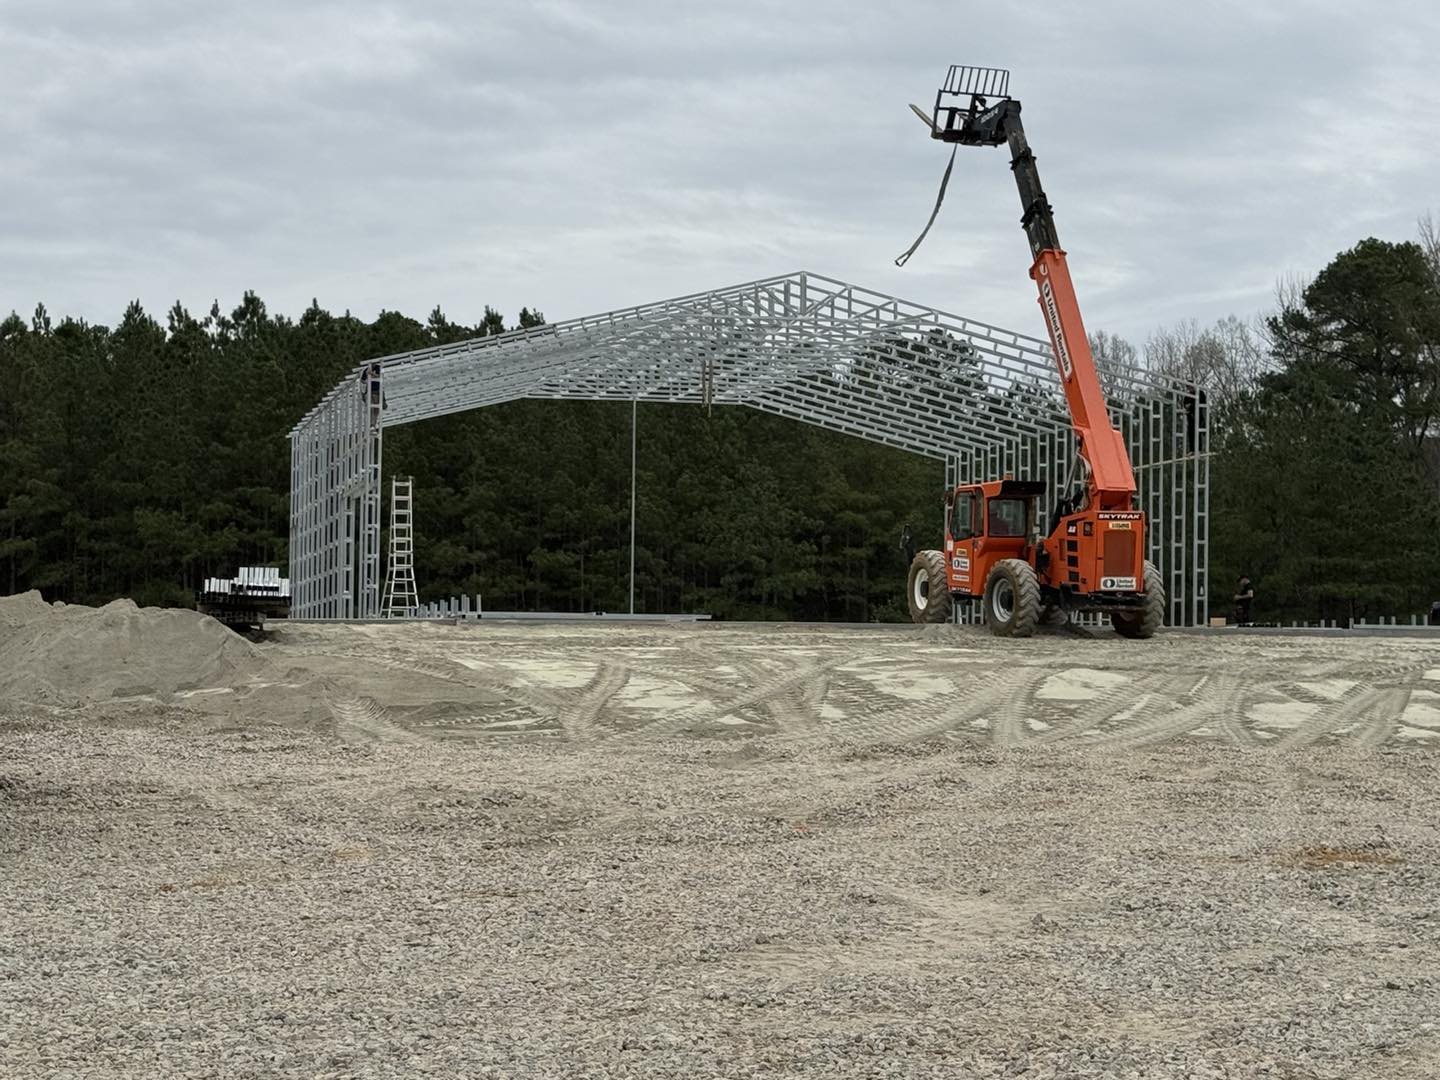
It is the better choice for a building that is wide, tall or intended as a home. A clear-span shell anywhere from 12 to 60 feet wide, with legs of 9 to 12 feet, is a serious job to lift into place at the ridge, and whether it ends up plumb, square and sealed decides if the building stays dry or leaks. Installation also wins if the county insists on a licensed installer or on certified drawings, if your hours are better spent elsewhere than on labor you could buy, or if you would rather have one company answerable for how it turns out. ECOP’s arrangement takes the question away. Its own plant in Farmville, North Carolina roll-forms the 29-gauge panels, and any site within 100 miles of one of ECOP’s 28 lots gets the shell delivered and installed free, with no separate builder to hire. The slab and the interior stay with you, to do or to hire out. For a small carport on a flat pad, a kit can make a perfectly good weekend. For anything you will live or work in, installed steel is usually the better bet.

A kit can save money when the hours, the extra hands and the tools are really yours to spare, and the ground has a say too. Setting a steel frame square and level is hardest on sandy or soft soil and on a sloping lot, and that is where most owner-built projects start to go wrong. Once a frame is out of square, every panel you fit afterward becomes a struggle.
Anchoring is the other half of the job. Which anchor is right depends on what the building stands on, whether concrete, asphalt or bare soil, and on the wind rating your county requires. In coastal counties the inspector will check the finished building against the certified drawings, anchors included, so build to the plan and not to what seemed handy on the day.
If that is more than you want to take on, installation removes the risk, and the weekend goes to using the building rather than assembling it.

Start with the paperwork. The county decides what certification its inspector expects to see, so call before you order and say where the building is going. Flood zones follow every river and sound in Eastern North Carolina, which makes the flood map for your parcel worth a look at the same time, and design wind speeds rise as you travel from I-95 toward the coast.
We build for the place we live, and the storms explain why. Floyd (1999), Isabel (2003), Irene (2011), Matthew (2016), Florence (2018) and Dorian (2019) are all still within living memory here. Some brought wind, but most brought water. People here learned to judge a building by its anchoring and by the ground beneath it, whoever puts it up. So our first question is always about your site, long before colors come up, and we quote the framing, anchors and drawings that suit your spot.
A small carport needs at least two capable adults. A tall building or a wide one needs more hands and some lifting equipment. A crew that is short of people is most likely to be hurt, or to damage material, when raising frames and setting roof panels, so line up your crew before the delivery date.
Start with a drill driver and the correct hex bits. Square layout needs a level and string lines, and the ridge needs a ladder or lift tall enough to reach it. A caulking gun, snips, clamps and bracing lumber come next, along with any anchor tooling the drawings call for. Without the right bits, screws get stripped or driven too far.
Usually, though it depends on the county, the size and the use. Some counties issue owner-builder permits, some want a licensed installer for a dwelling, and some require certified engineered drawings whoever does the work. Put the question to the inspections office before you order, since what they tell you may alter what you end up buying.
The kit itself costs less because it has no labor in it. Whether it costs less in total depends on your helpers, your tools, any lift you rent, your time and the price of any mistake. When your site is within 100 miles of one of our lots, delivery and installation are free, and that shrinks the difference a good deal.
Yes. Certified drawings record the design loads and say nothing about who does the installing, so a kit can include them. The inspector will still expect the finished building to match them in bracing, anchoring and the pattern of fasteners. Straying from the plan during an owner build is the usual reason a building fails inspection against its certification.
If you are weighing a kit against installation, send us the size, the county and what the building will hold. We price from today’s steel costs, and the quote puts you under no obligation. Should another size suit you better than the one you had in mind, we will tell you.