Widths from 12′ to 60′
A single-car garage or a commercial-scale building, always clear-span, with no posts standing inside.
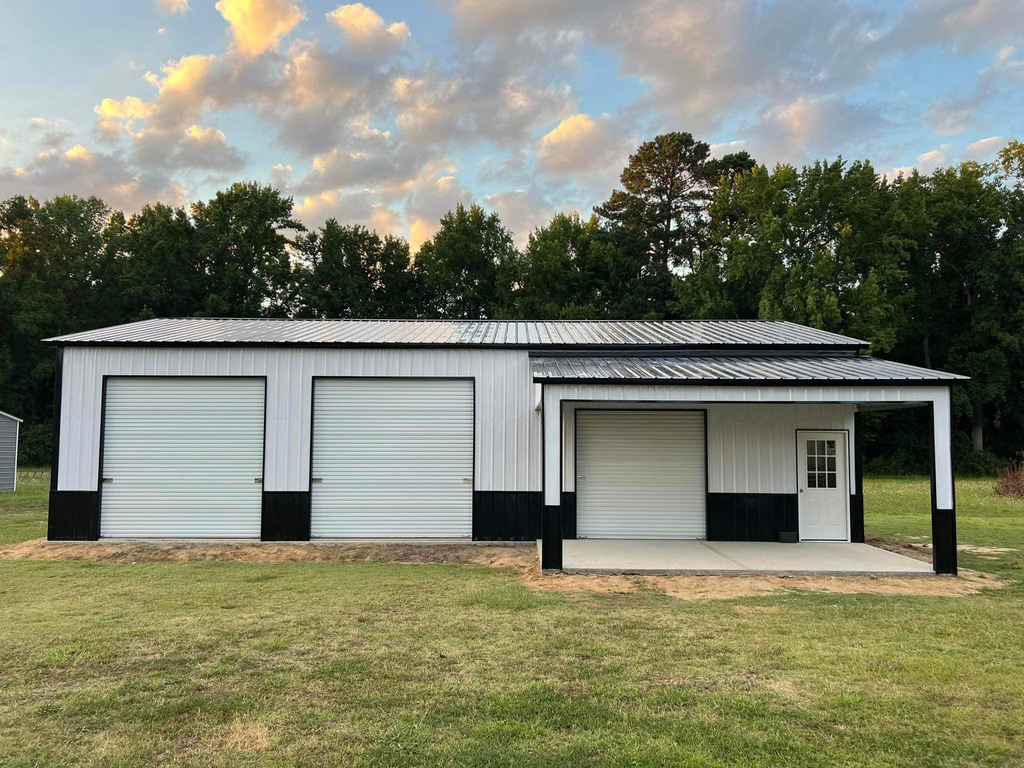
Anyone building in the Southeast has to plan for damp air and summer thunderstorms, and near the coast for wind-load rules that inland counties do not apply. Our metal garages are enclosed steel buildings, 12′ to 60′ wide, and the panels are roll-formed in our own plant. We deliver anywhere in the Southeast and can provide certified engineering. Sites within 100 miles get free delivery, and our rent-to-own plan involves no credit check.
Call (252) 414-5105
Get a Free Quote
A single-car garage or a commercial-scale building, always clear-span, with no posts standing inside.
Greenville, NC is where we roll-form the panels, working from raw coil. An order placed on Tuesday can arrive on Thursday.

Our rent-to-own plan delivers the garage now and you pay for it month by month.

Neither costs anything when the site is within 100 miles of one of our 28 lots.

We supply wind and snow-load drawings if your county requires them.
Look over a finished garage at one of our lots near you.

A garage of 12’×20′ holds a commuter car and a workbench. Most homeowners end up at 24’×24′, where two vehicles stand side by side and both doors can swing open. Contractors and collectors tend to want 30’×40′ or wider, which allows one bay for the truck, another for the trailer and enough floor left to use as a shop. Spans reach 60′ wide with no posts, so nothing interrupts the floor.

The lowest quote online usually turns out to be 14-gauge framing under 29-gauge panels from whichever supplier happened to be cheapest that month. Our 29-gauge panels are roll-formed by us, from coil, in Greenville, and your quote will say plainly which framing gauge is in the building. Humidity on the coastal plain eats away at structures, and galvanized framing is what resists it; that single factor does more than any other to decide how a building looks twelve years on.

Across North Carolina, South Carolina and Virginia, most counties want a permit before a permanent garage goes onto a foundation. Counties along the coast add wind-load requirements on top, and inland counties do not. If your building official requests certified drawings, we provide them, and we tell you before any money changes hands whether your site needs certification.

A closed-up steel garage has a problem the brochure leaves out, and in the Southeast it is moisture. Humid air works its way in, the roof panels chill during the night, and by morning there are drops of condensation under the roof, ready to drip onto whatever is parked below.
None of this has to happen. Plan the building with insulation or a vapor barrier beneath the roof panels to stop the dripping. Put vents along the ridge or in the gables so damp air has a way out. Lay the slab over a vapor barrier so ground moisture cannot creep up through the concrete, and give the floor a slight pitch toward the door so it can be hosed clean.
Then look at the doors. A roll-up wide enough for today’s trucks, a separate walk-in door so nobody has to lift the big one for a rake, and windows on the wall that stays out of the afternoon sun make the difference between a garage that gets used and one that just fills up.

Start with the paperwork. Most counties want a permit before a permanent garage goes onto a foundation, and counties near the coast add wind-load rules of their own. Ask what your address requires before you settle on a size. We supply certified drawings if the building official asks, and we say up front whether your site needs certification.
Out on the back roads from Wilson toward the coast, old tobacco barns still lean at the edge of fields, tall and narrow because they were made for curing leaf. For about a century they were the outbuildings across Eastern North Carolina; steel has replaced them on farms and in backyards, with wide clear spans and a roof that copes with a summer thunderstorm.
The contents have changed; the need for a roof has not. Today the same footprint might shelter a camper, a bay boat bound for the Pamlico, the side-by-side that comes out for deer season, or machinery for growing sweet potatoes or peanuts. If the right size is a puzzle, start from the longest item you own, add space to walk around it, then add a bay. Building too small is the most common regret we hear.
A basic single-car garage lands at the low end of the range, while a shop of 30’×40′ fitted with insulation and a vertical roof costs several times that. Beyond size, the figure moves with the roof style, the leg height and the number of doors and windows. Because the steel is rolled in our own plant, we quote from today’s coil prices instead of a national list. Phone (252) 414-5105 or use the quote form, and a real number follows within 24 hours.
In nearly every case, yes, once the garage is permanent and sits on a foundation. Requirements differ from county to county across North Carolina, South Carolina and Virginia, and counties on the coast apply stricter wind-load standards than those inland. If your building inspector wants certified engineered drawings, we supply them.
A regular roof is the cheapest style, with rounded corners and panels laid horizontally, and it suits short buildings in mild weather. The A-frame boxed eave also has horizontal panels but gives the garage a roofline like a house. On a vertical roof the panels run top to bottom, so water, leaves and snow slide off rather than piling up. Past 30′ in length, or anywhere with real snow, it is worth the upgrade.
Yes, through our rent-to-own program, which involves no credit check. The garage is delivered to you and you pay for it monthly, and you may pay it off early. Most of our customers buy this way.
Since the panels are made in our own plant and not bought from a distributor, a standard order is generally on its way within days, not weeks. A garage that needs certified drawings takes longer. You get a firm delivery date when the order is placed.
Send the size you are considering, your county and a note on what the garage will hold. The number we return is built from today’s steel pricing and carries no obligation, and if a different size would do the job better, we will say so.