Post-frame supplies
Roofing and siding cut to order, with trim and fasteners to go with them.

A common mistake with a pole barn is to judge it by the first quote alone. At modest spans post-frame often does come in cheaper, but in humid Southeastern soil the posts are the part that gives out over the decades, and they stay in the way of the floor the whole time. Weigh span, budget and how you will use the space before you decide. Pole barn builders throughout the Southeast turn to us for one of two things: roofing and siding in 29-gauge, cut to the length each post-frame job needs, or a steel-framed clear-span building for customers who want the same footprint with an open floor.
Call (252) 414-5105
Get a Free Quote
Roofing and siding cut to order, with trim and fasteners to go with them.
The same footprint, an open floor and no posts to rot.
26-gauge panels earn their extra cost where purlins are spaced far apart.

Each panel is cut to match your span, so panels do not have to be lapped.

Volume rates and consistent turnaround on repeat orders.

Two plants supply customers in NC, SC, VA and GA.

Post-frame is a proven method, and at modest spans its first quote is often the lower one. The catch is the posts. Whether they stand in the ground or sit on brackets, in humid Southeastern soil it is the posts that eventually give out, and for as long as they last they stay in the way of your floor. A steel clear-span building asks for more money up front, but it leaves the interior open and there is nothing at ground level to rot. If you store equipment and need room to maneuver, that difference usually settles it.
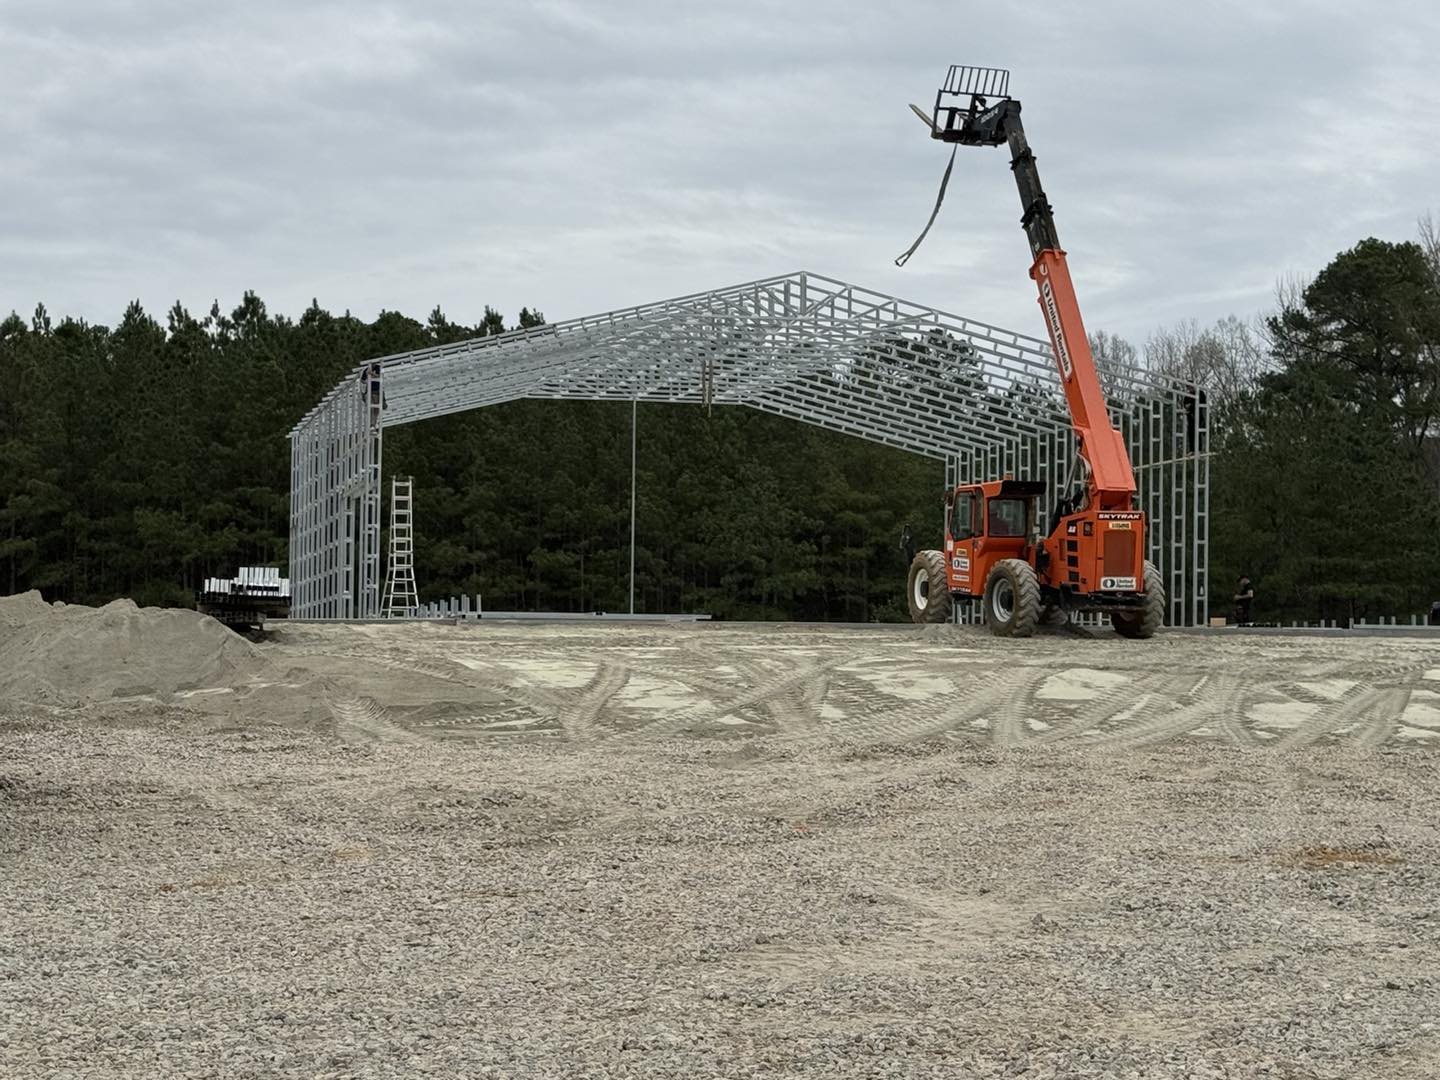
When the job is a post-frame build, the roofing and siding come from us. That means 29-gauge roofing cut to match the exact length of your rafter run, siding to match cut to wall height, and the small parts: screws chosen for your purlin spacing, foam closures, J-channel, eave and rake trim and a ridge cap. Purlins on a pole barn are normally set wider apart than the decking under a house roof, and that is the one case where moving up to 26-gauge is worth a conversation.

Builders who keep pole barn work coming get volume pricing and a turnaround they can count on, so a bid does not mean re-quoting materials on every job. Since the panels are our own, we can cut unusual lengths for awkward spans, and you avoid forced laps. It is better to set the account up by phone than to order one job at a time.

Storms in the Carolinas and Virginia are reliably followed by crews from other places going door to door. Some of those crews do good work. Others accept a deposit, then disappear before any steel is delivered. That is the strongest reason to buy from a business with a lot you can visit and a phone that gets answered by a person.
Five questions help you tell the difference. Where is the steel manufactured, and by whom? Who will do the installation? Will the drawings be certified for your county? Does the written price state its scope, with delivery, installation and anchors named? Is there a finished building near you that you can go and look at?
We did not invent these questions; they are what we would ask if we were the customer. A direct answer to each is a good sign from any seller.

Old wooden tobacco barns still stand in fields along the back roads from Wilson to the coast, many of them tilting. They were built tall and narrow for curing leaf, and for about a hundred years they were the outbuildings of Eastern North Carolina. These days a farm or a backyard is more likely to get a steel building, with a wide clear span, no posts in the way and a roof that stands up to summer thunderstorms.
What people keep inside has shifted more than the need for a building has. One floor might shelter a camper, a side-by-side that comes out for deer season, a bay boat used on the Pamlico, or the gear for sweet potatoes or peanuts. Pick the size by measuring the longest item you own, leave space to walk around it, and finish by adding one more bay. Customers mention one regret more than any other: building too small.
Frequently, yes, when you compare first quotes, and most of all at modest spans. Stretch the comparison over more years and the gap narrows: humid Southeastern soil is hard on posts, which are what finally fail, and interior posts restrict the floor permanently. The right answer depends on span, budget and how the space will be used.
Yes. Roofing, siding, trim and fasteners for post-frame work are all available, including 29-gauge roofing sized to your rafter run and screws matched to your purlin spacing, and we set no minimum order.
29-gauge is the usual choice and the correct one for most pole barns. Post-frame purlins tend to sit farther apart than residential decking supports do, so 26-gauge can be worth a look because it reduces deflection between purlins. Send us your spacing and we will tell you straight which gauge makes sense.
We make and erect steel clear-span buildings, and we sell the materials for post-frame builds. If you want a true post-frame structure put up, your own builder would erect it and we would supply the roof-and-wall envelope. Phone (252) 414-5105 to talk through which route fits your project.
If you are weighing post-frame against steel, give us the span, the county and what the building will shelter. We price from today’s cost of steel, with no obligation, and we will say so if another size would do the job better.